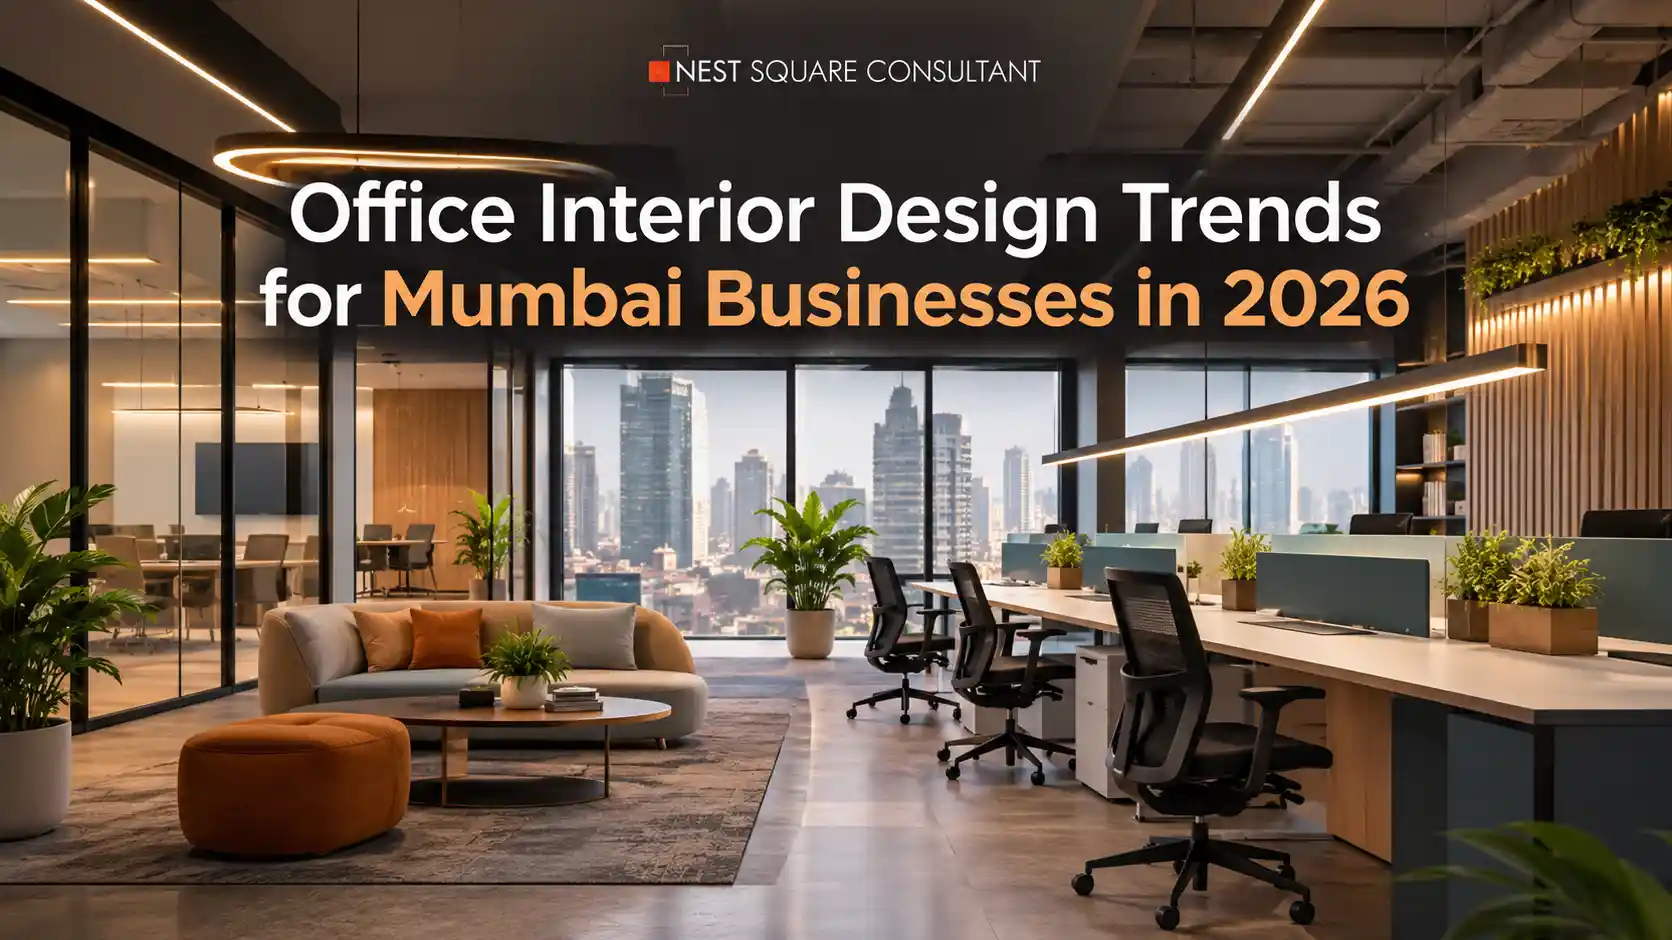
For businesses in Mumbai, choosing an office is about much more than finding a convenient location. The property needs to match the company’s size, work style, client requirements, budget, and future growth plans. Once the right commercial property is selected, the next question is how to make the space work efficiently.
In 2026, Mumbai businesses are increasingly looking for commercial spaces that can support flexible working, client meetings, employee comfort, and brand identity. From smarter space planning to flexible furniture and better meeting areas, office interiors are becoming more practical rather than simply decorative.
As a commercial property consultant in Mumbai, Nest Square Consultant helps businesses explore suitable commercial property options based on their requirements. Along with commercial property consulting, the business also provides interior design support, helping clients think beyond simply finding an office and consider how the selected space can work for their business.
Why Office Interior Design Starts With the Right Commercial Property
A common mistake businesses make is thinking about interiors before considering whether the commercial property itself is suitable. The location, floor layout, usable area, natural light, building facilities, accessibility, and expansion possibilities can all influence the final office design.
For example, a business may find a property at an attractive price but later discover that the layout does not provide enough meeting space. Another company may choose a large office without considering how much of the area will actually be useful.
This is why commercial property selection and office interior planning should work together. At Nest Square Consultant, the focus is first on understanding the business requirements and identifying a suitable commercial property. Interior planning can then be considered according to how the business intends to use that space.
Office Interior Design Trends Every Business Should Know in 2026
Office design trends are changing because the way businesses operate is changing. Hybrid work, smaller teams, flexible working arrangements, and the need for better client experiences are influencing commercial office interiors. Here are some of the trends Mumbai businesses should consider in 2026.
1. Flexible Office Layouts
Businesses no longer necessarily need an office where every employee has a fixed desk. Flexible layouts allow different areas to serve different purposes. A workspace might include regular workstations, small meeting rooms, informal discussion areas and quiet spaces.
This can be particularly useful when choosing an office in Mumbai, where making efficient use of available commercial space is important.
What can a flexible office include?
- Modular workstations
- Small meeting rooms
- Collaboration areas
- Private focus rooms
- Flexible seating
- Multipurpose spaces
Before selecting a commercial property, businesses should consider whether the available floor area can accommodate these requirements comfortably.
2. Smarter Use of Limited Office Space
Mumbai commercial properties can vary significantly in size and layout. A smaller office does not necessarily mean a less functional workplace. Good space planning can make a significant difference.
Instead of filling the property with desks, businesses can create a balanced layout that includes workstations, storage, meeting areas, reception space and employee breakout zones.
Built-in storage, vertical storage, compact furniture and multipurpose rooms can help businesses make better use of their commercial premises. This is one area where interior design support can add value after a suitable commercial property has been identified.
3. Hybrid Meeting Spaces
Even businesses that have returned to regular office working often continue to deal with remote clients, employees and partners. As a result, meeting rooms need to support both physical and virtual conversations.
A well-planned meeting area should provide sufficient privacy, comfortable seating, appropriate lighting and an environment suitable for video calls.
Instead of having one oversized conference room, some businesses may benefit from a combination of:
- A main conference room
- Small meeting rooms
- Phone or focus rooms
- Informal discussion areas
The right combination depends on the business and the commercial property’s available space.
4. Natural Elements in Office Interiors
Biophilic office design is becoming increasingly popular in modern workplaces, with natural materials, indoor plants and greenery helping create a warmer and more comfortable environment.
Indoor plants, wood finishes, natural textures and earthy colours can make a workspace feel warmer and less institutional. For Mumbai businesses, this can be especially useful in commercial offices where glass, concrete and artificial lighting may otherwise dominate the environment.
However, businesses do not need to follow every design trend. The objective should be to create a comfortable and professional workplace that suits the company’s requirements.
5. Better Acoustic Planning
Noise can become a major issue in open-plan offices. Employees may need to concentrate on important work while colleagues are having discussions or attending online meetings nearby.
Modern office interiors are therefore paying greater attention to acoustic comfort. Soft furnishings, acoustic panels, partitions, enclosed meeting rooms and dedicated focus rooms can help manage noise.
This should ideally be considered during interior planning rather than added as an afterthought.
6. Wellness-Focused Workspaces
Employee comfort is becoming a more important consideration when businesses plan their offices. A wellness-focused office does not necessarily require expensive facilities. Simple features such as comfortable seating, natural light, a pleasant pantry, breakout areas and quiet corners can improve the overall workplace experience.
For businesses choosing between commercial properties, these requirements can also influence which property is the better fit. A property with better natural light or a more practical floor layout may provide greater possibilities for creating a comfortable office.
7. Office Interiors That Reflect the Brand
An office is often one of the first physical touchpoints between a business and its clients. Reception areas, meeting rooms, colors, furniture, artwork and materials can communicate a company’s professional identity.
A technology company may prefer a modern and informal environment, while a financial consultancy may require a more refined and traditional setting. This is where interior design should support the business rather than overpower it.
The commercial property comes first. The interiors should then be planned around the company’s brand, operations and customers.
8. Modular and Adaptable Furniture
Businesses grow and change. The office that works for a 10-person team may not work in the same way when the team reaches 25 or 30 people. Modular furniture can provide greater flexibility.
Movable tables, modular workstations, adaptable partitions and multipurpose furniture can allow businesses to change the workspace without carrying out a complete renovation.
For companies planning long-term occupancy, flexibility should be considered when evaluating both the commercial property and the interior design.
9. Professional Yet Comfortable Workspaces
The traditional corporate office often focused heavily on formal furniture and rigid layouts. In 2026, businesses are looking for a better balance between professionalism and comfort.
A modern office can still look polished while incorporating comfortable seating, informal meeting areas, warmer materials and employee-friendly spaces. This approach can make the office more welcoming for both employees and visiting clients.
10. Designing for Future Business Growth
One of the most important office design considerations is often overlooked: future growth.
Businesses should not only ask whether a commercial property works for them today. They should also consider whether it can support their expected requirements over the next few years.
Before finalizing a property, consider:
- Current employee strength
- Expected team expansion
- Meeting requirements
- Storage needs
- Client visits
- Parking and accessibility
- Location convenience
- Potential for interior modifications
- Budget for fit-out and renovation
A commercial property that looks suitable initially may not be the best choice if it cannot accommodate the company’s future needs.
How Mumbai Businesses Can Choose the Right Trends
Not every trend belongs in every office. A startup, law firm, consulting company, creative agency and established corporate business may have completely different requirements. The right design should reflect the company’s team size, work style, clients, budget and plans.
Instead of copying an office seen online, businesses should identify the problems they want their new workspace to solve.
That is where professional commercial space planning becomes valuable. Nest Square Consultant helps businesses understand commercial office requirements while considering factors such as location, workspace suitability and long-term business needs.
A well-chosen commercial property combined with thoughtful office planning can create a workspace that supports both everyday operations and future growth.
How Nest Square Consultant Can Help
Finding a commercial property and planning its interiors are connected decisions for many businesses.
Nest Square Consultant primarily works as a commercial property consultant, helping businesses find suitable commercial spaces based on their location, size, budget and requirements. If a business also needs interior design support, we offer that too, helping plan and customise the space according to its needs.
This combined approach can be useful for businesses looking for:
- Rental office space
- Fully furnished office spaces
- Coworking spaces
- Studio spaces
- Commercial properties for business use
Instead of treating property selection and interior planning as completely separate decisions, businesses can look at the entire requirement together.
Conclusion
Office interior design in Mumbai is becoming more practical, flexible and business-focused. Trends such as adaptable layouts, smarter space planning, hybrid meeting rooms, natural elements, acoustic comfort and modular furniture can improve the way a commercial workspace functions. But the best office is not necessarily the one following every design trend.
It is the one that fits the business. For this reason, businesses should begin with the right commercial property, considering location, size, accessibility, budget and future requirements. Interior design can then transform the selected space into a workplace that supports daily operations and creates the right impression on clients.
Nest Square Consultant combines commercial property consulting with interior design support, helping businesses look at both sides of the decision when planning their next workspace.
FAQs
1. What are the top interior design trends for 2026?
The biggest trends include flexible layouts, smarter space planning, hybrid meeting areas, natural materials, acoustic comfort, wellness-focused spaces and modular furniture. Businesses are increasingly prioritising functionality and adaptability alongside appearance.
2. Can interior design increase the value of a commercial office?
Well-planned interiors can improve usability, presentation and employee experience, although they do not automatically increase a property’s market value. The property’s location, building, condition, demand and commercial potential remain important factors.
3. How should a business select the right office space in Mumbai?
Businesses should consider location, budget, usable area, accessibility, parking, building facilities, employee requirements, client visits and future expansion. The floor layout should also support the company’s intended office design and operations.
4. Are modular office interiors a good investment?
Modular interiors can be useful for growing businesses because furniture and layouts can be rearranged as teams change. They can reduce the need for major alterations when departments expand, relocate or adopt different working patterns.
5. Why is acoustic design important in modern offices?
Acoustic planning helps control distracting conversations, calls and background noise. It is particularly useful in open-plan and hybrid workplaces where employees need to collaborate while also having areas for focused work and private conversations.